Gregerson Custom HomesWoodinville · Building on the Eastside since 1981
Custom homes

New construction, guided from beginning to end.

We have the experience to answer your questions before they become problems. From the first meeting to move-in we walk you through the build and help you choose everything that goes into the house.

How a house comes together

Four stages, one builder throughout.

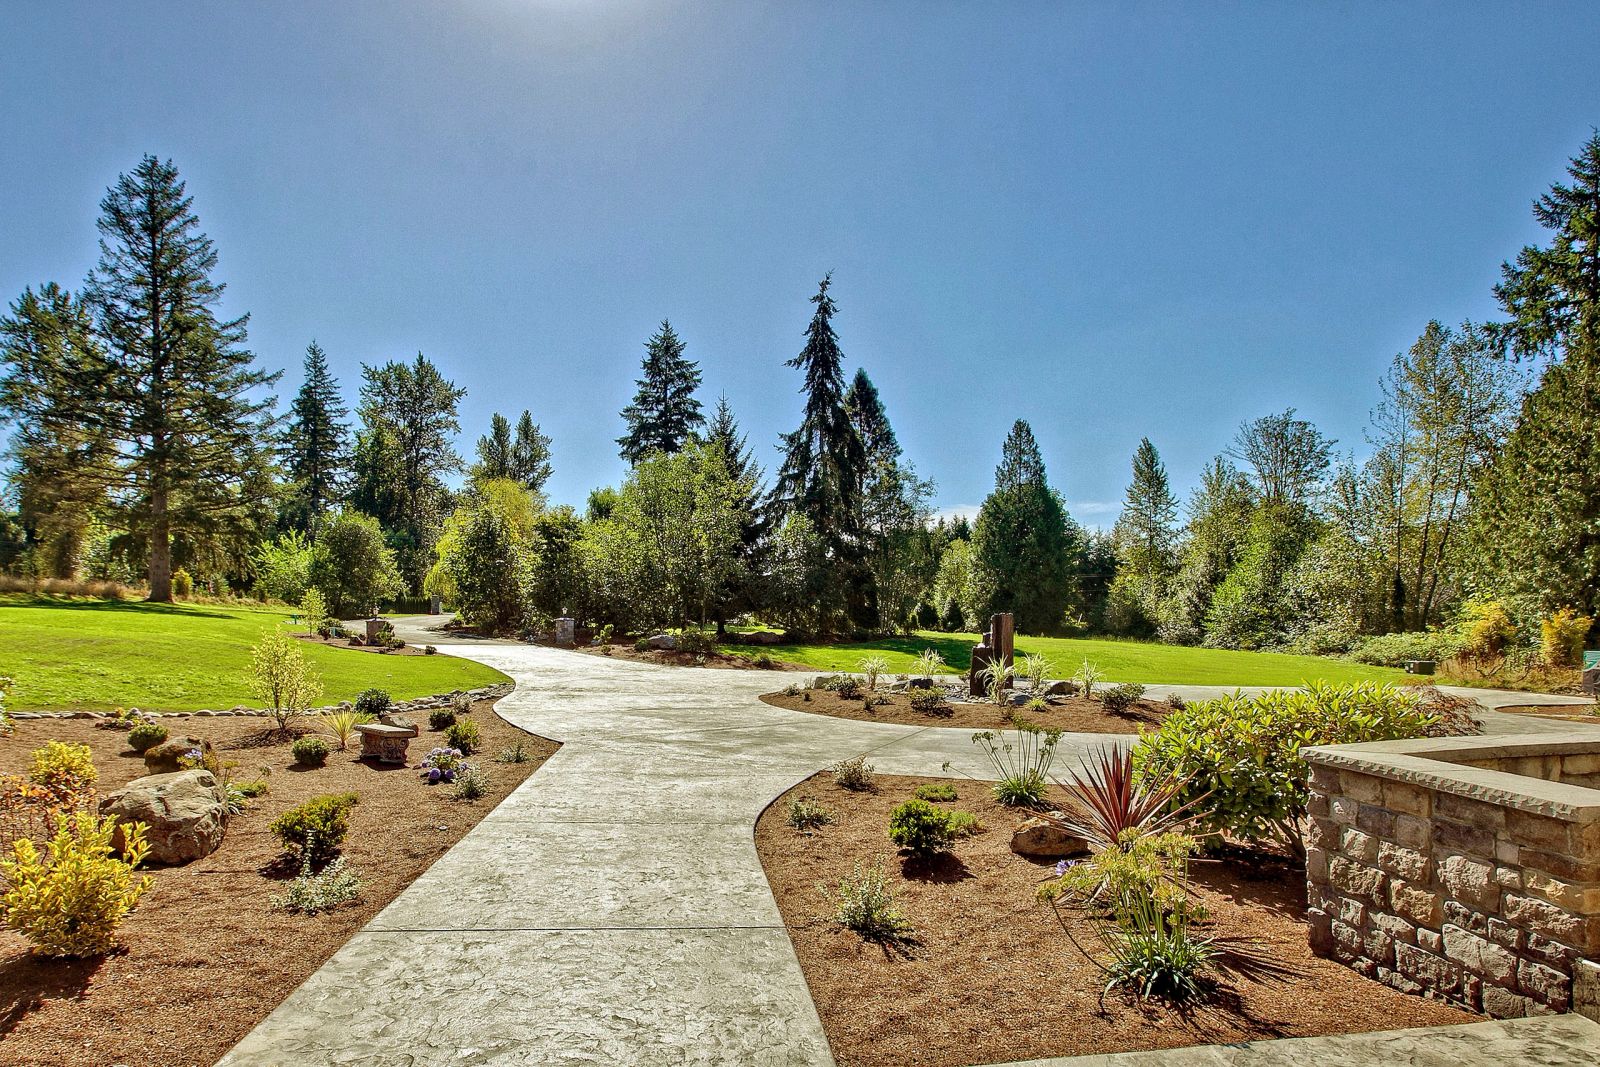
Path through the grounds of the Bear Creek estate, Woodinville
Step 1

Site and plan

Lot review, setbacks, views and access, then a plan that fits the ground and the way you live.

Step 2

Design and interiors, together

Architecture and interior design are worked as one so the millwork, cabinetry and finishes are designed in rather than added on.

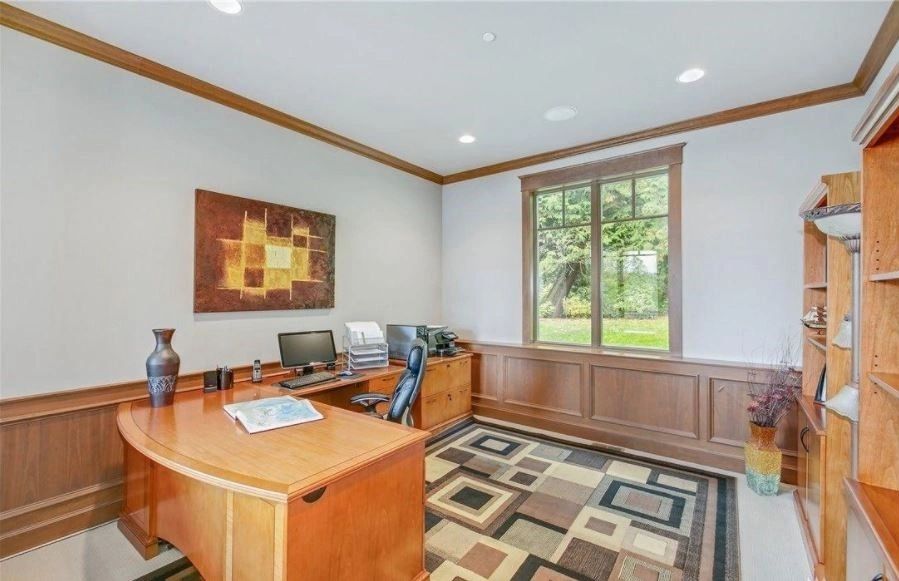
Home office with a panelled wainscot, Eagle Shores, Lot 4
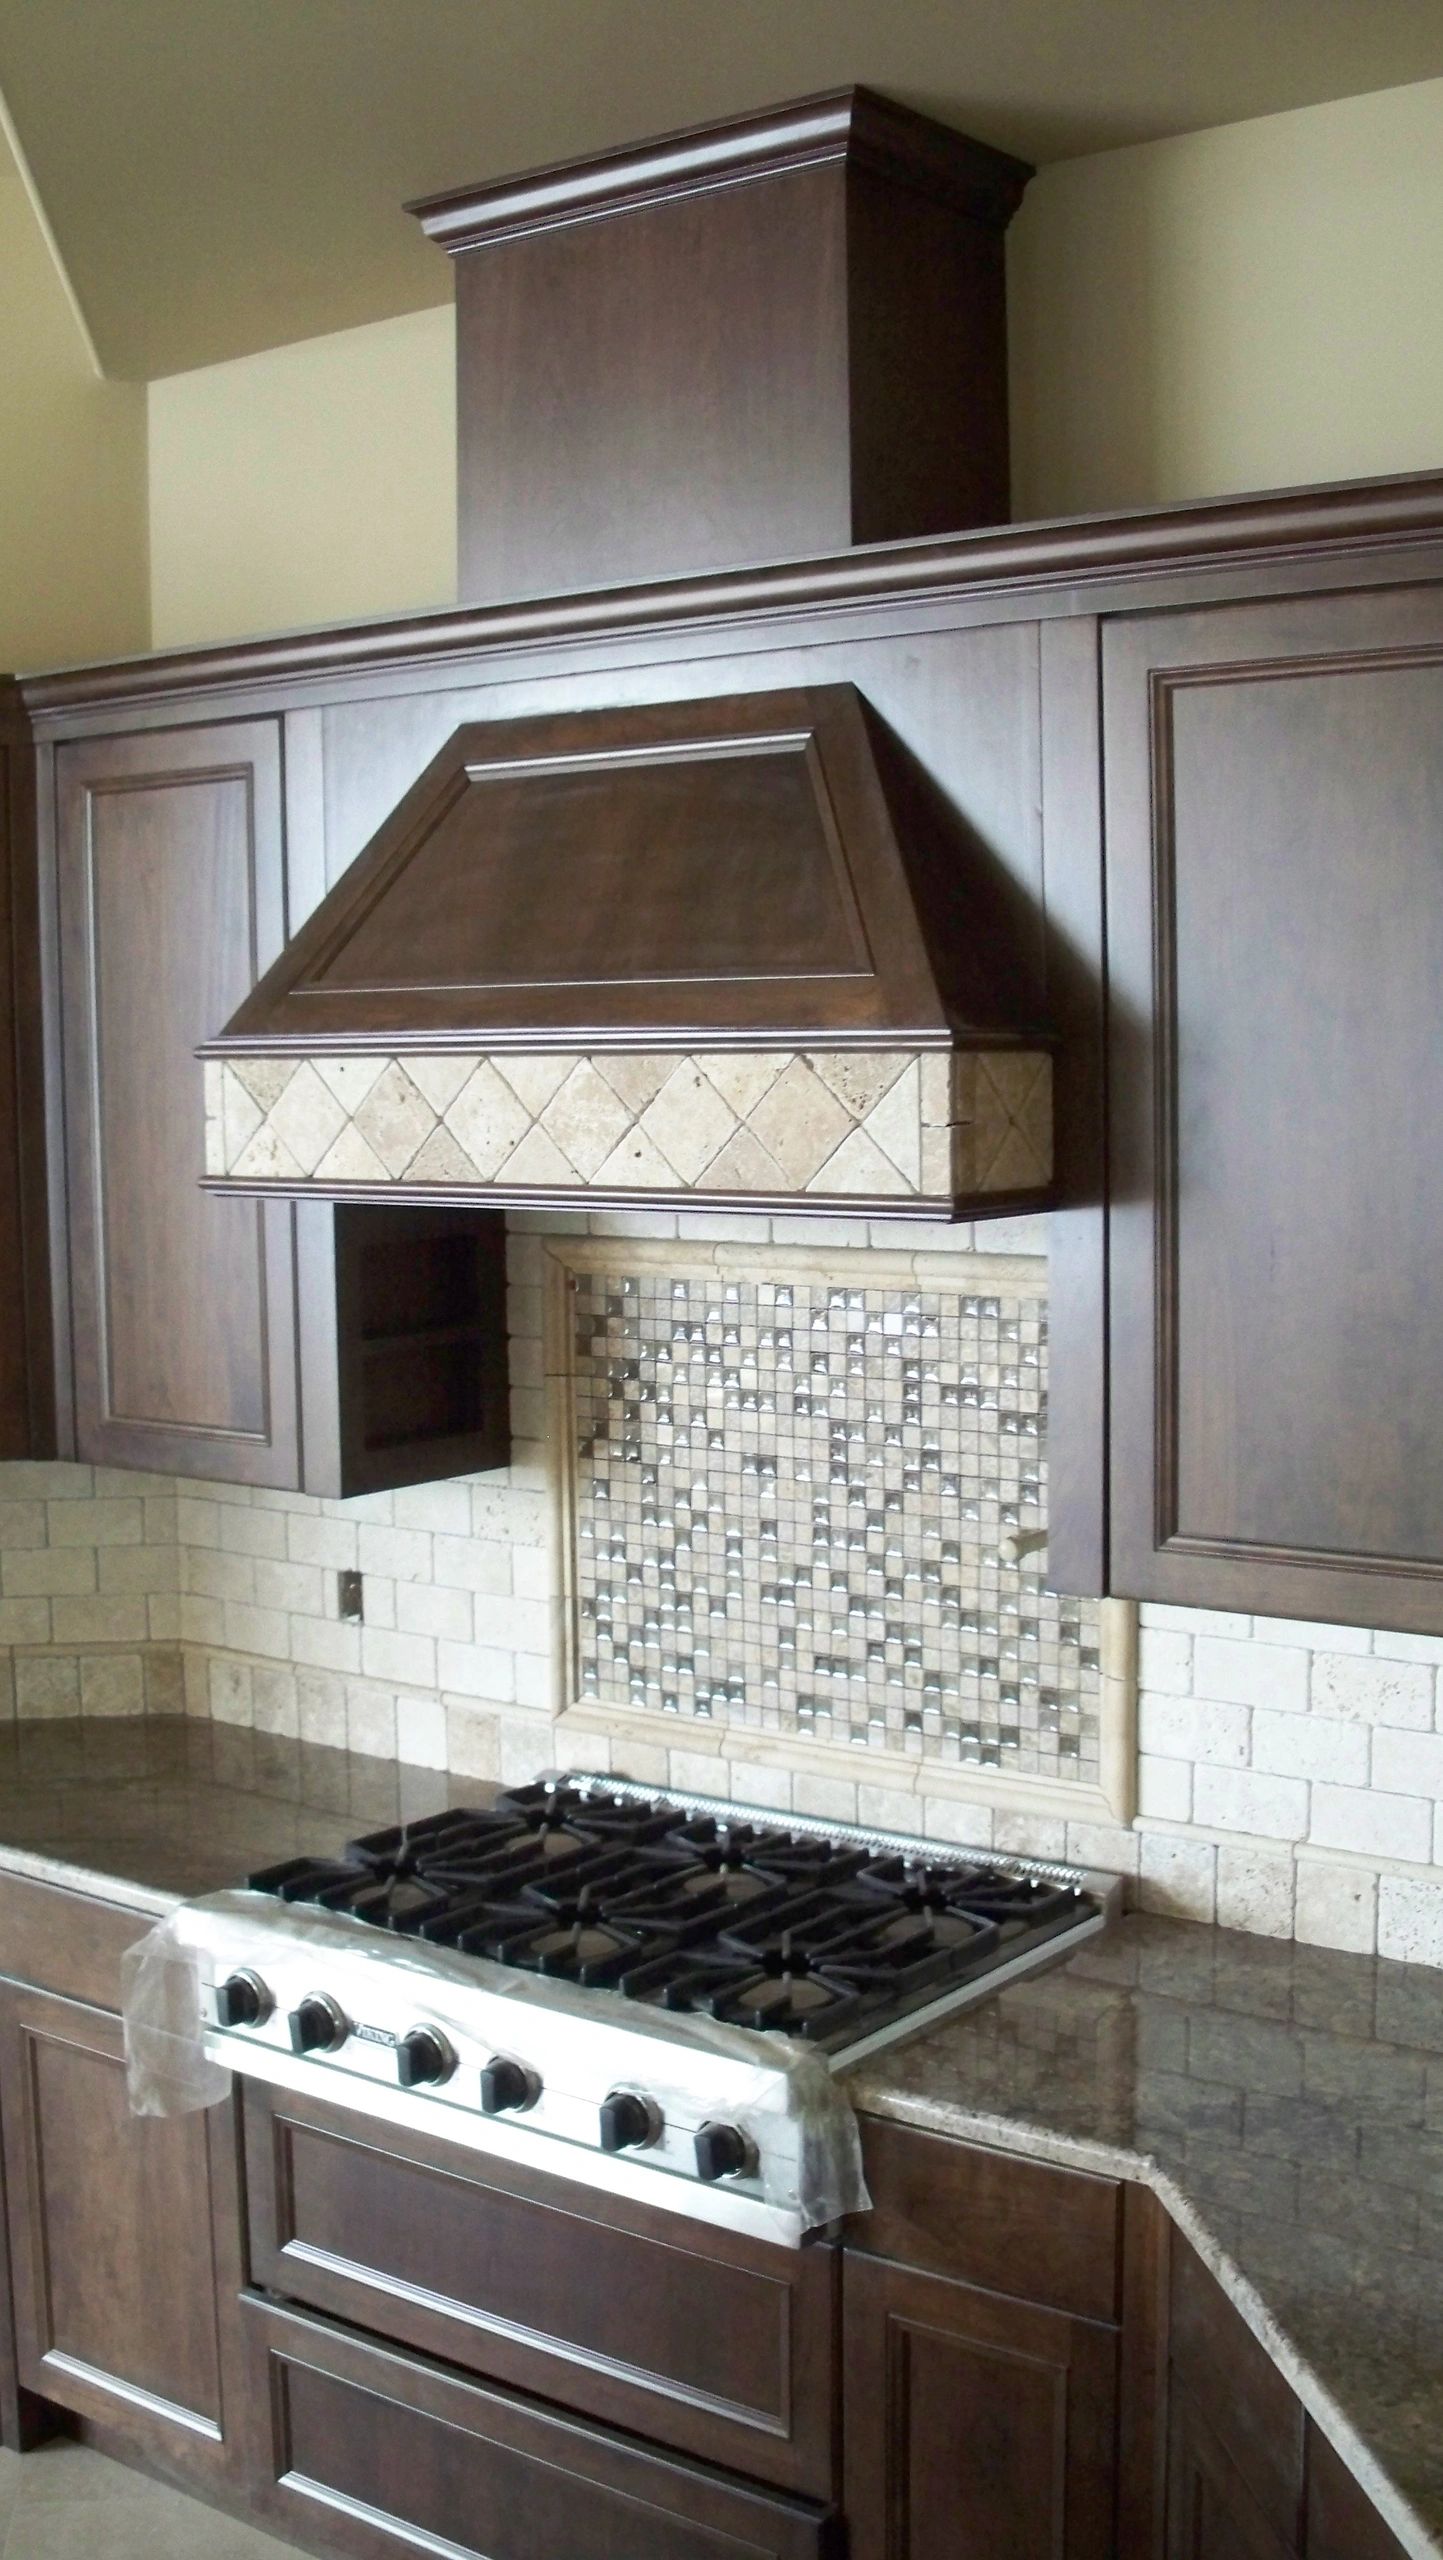
Mosaic tile backsplash and range hood, Eagle Shores, Lot 3
Step 3

Selections without pressure

A relaxed process with the time and guidance to choose materials well.

Step 4

Building with the same trades

Subcontractors Rick has worked with for many years, who already know the standard.

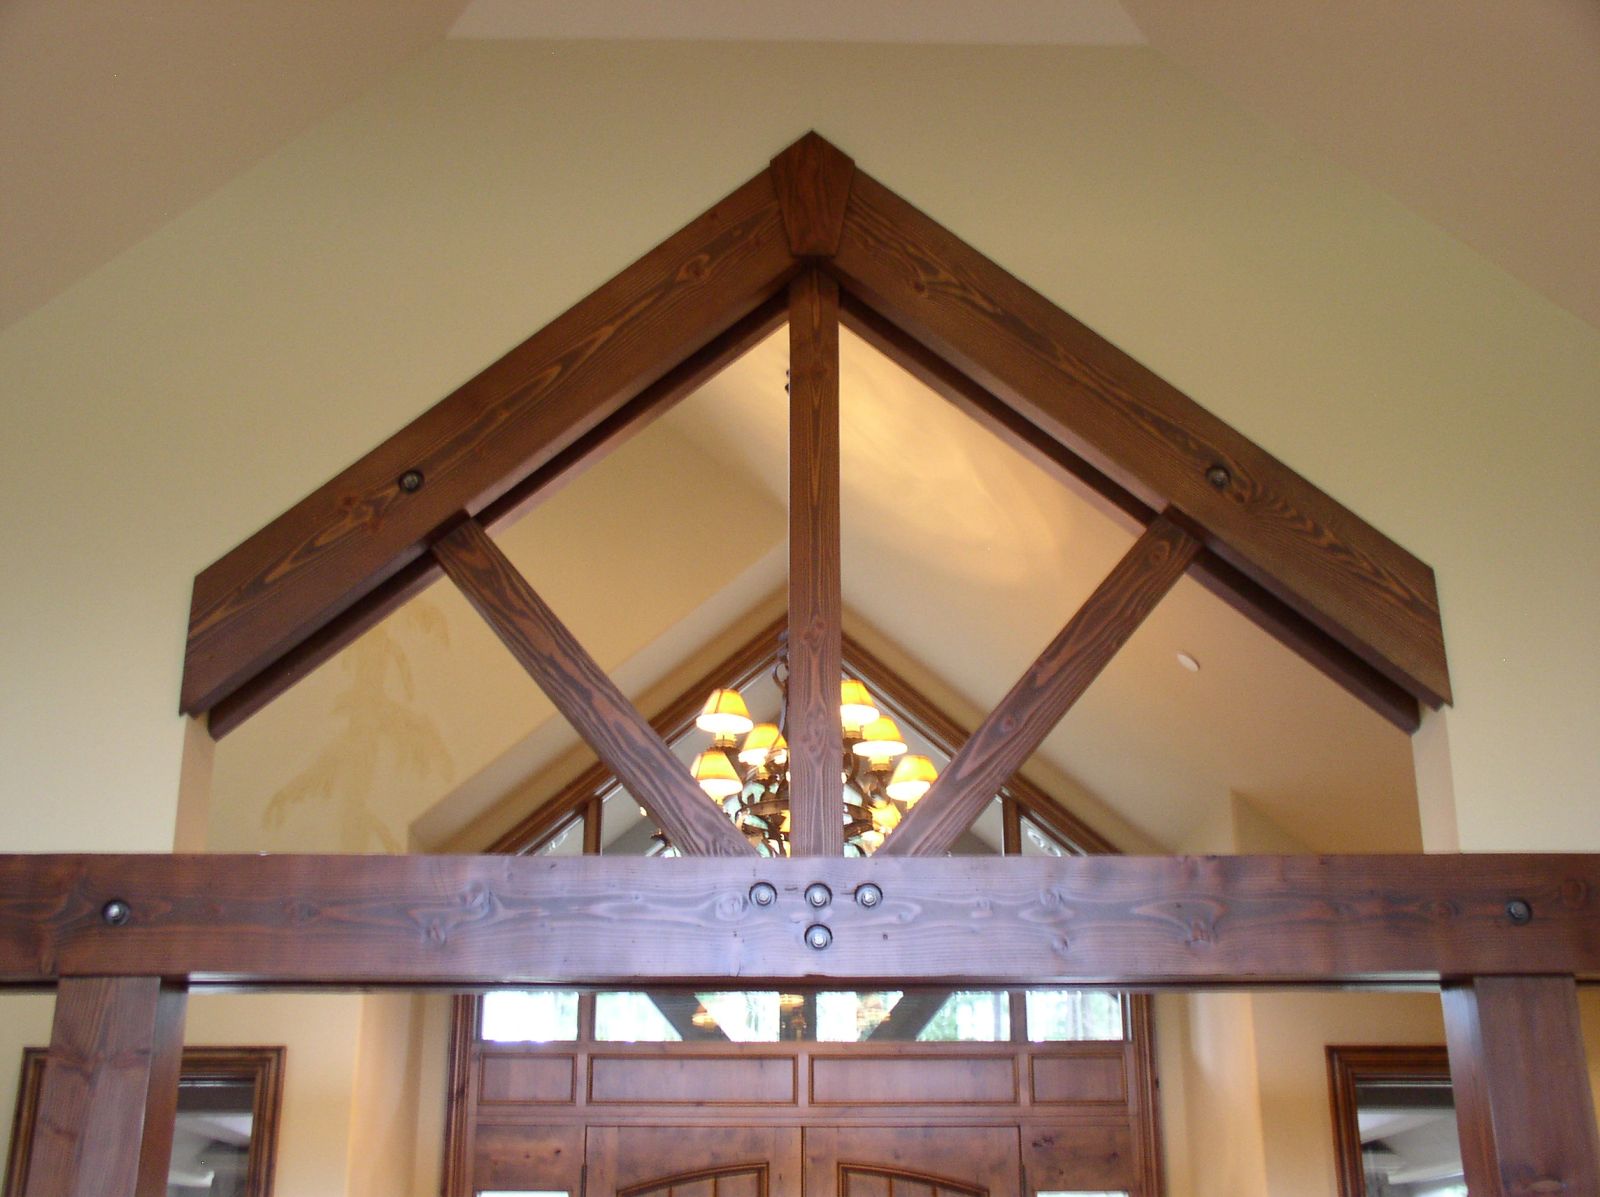
Timber trusses in a vaulted ceiling, Seattle Street of Dreams home
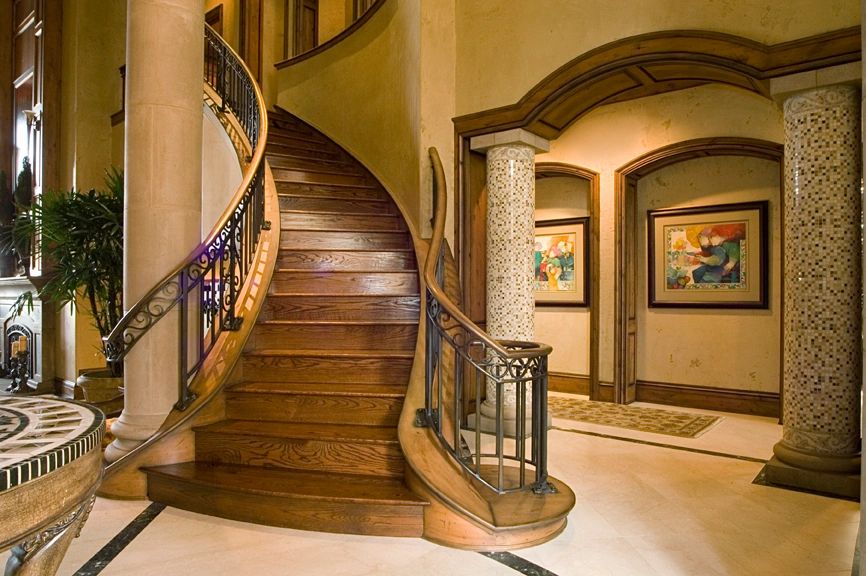
Curved wooden staircase in the Mercer Island waterfront custom home
The signature

Millwork and finishes that set the benchmark.

Detailed millwork packages, cherry-panelled dens, custom cabinetry, stone and slab work, and interior paint finishes done properly. It is why Gregerson homes have been called dynasty homes, and why they hold their value when they return to market.

See finished homes
Short plats

Turning one parcel into buildable lots.

If your property can be divided, we provide the advice and direction to complete the short plat as efficiently and economically as possible, then build on the result. Eagle Shores on Lake Sammamish is three of our homes on adjacent lots.

Ask about a short plat
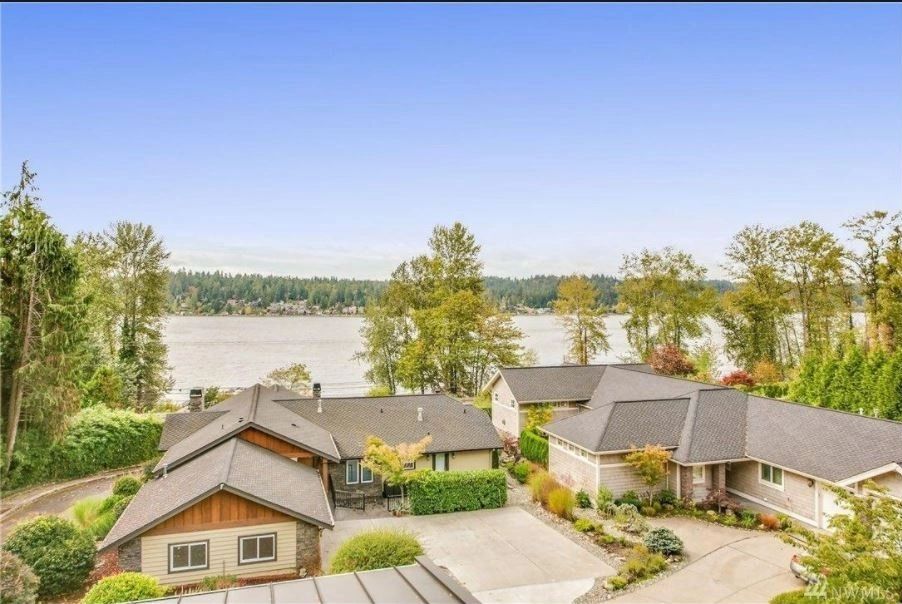
Aerial view of the Eagle Shores homes on Lake Sammamish
Custom homes

A selection.

Full portfolio
Bear Creek, Woodinville

Bear Creek

Woodinville · Custom home

Estate home on five usable acres. Main-floor primary suite with fireplace, kitchen with an expansive island, slab granite and stone floors, tiered media room, library with fireplace, indoor-outdoor spa, outdoor room with kitchen, and a guesthouse.
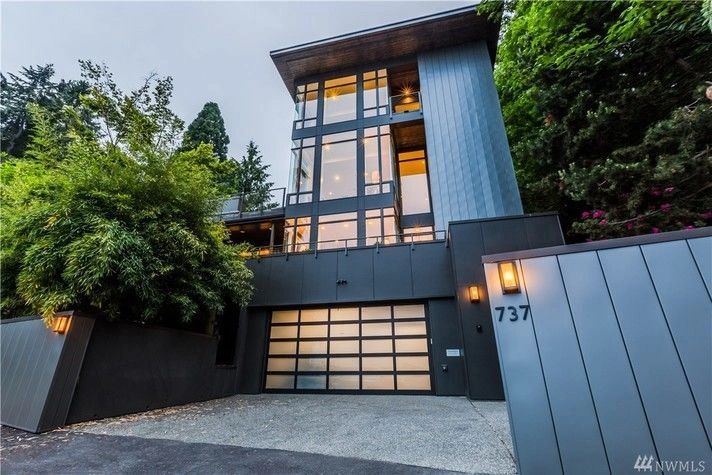
Lake Washington, Madrona, Seattle

Lake Washington, Madrona

Seattle · Custom home

Modern home steps from the Madrona waterfront, designed by Seattle architect Jim Olson. Walls of glass, en-suite bathrooms throughout, a two-bedroom guest level, and a four-storey elevator connecting it all.

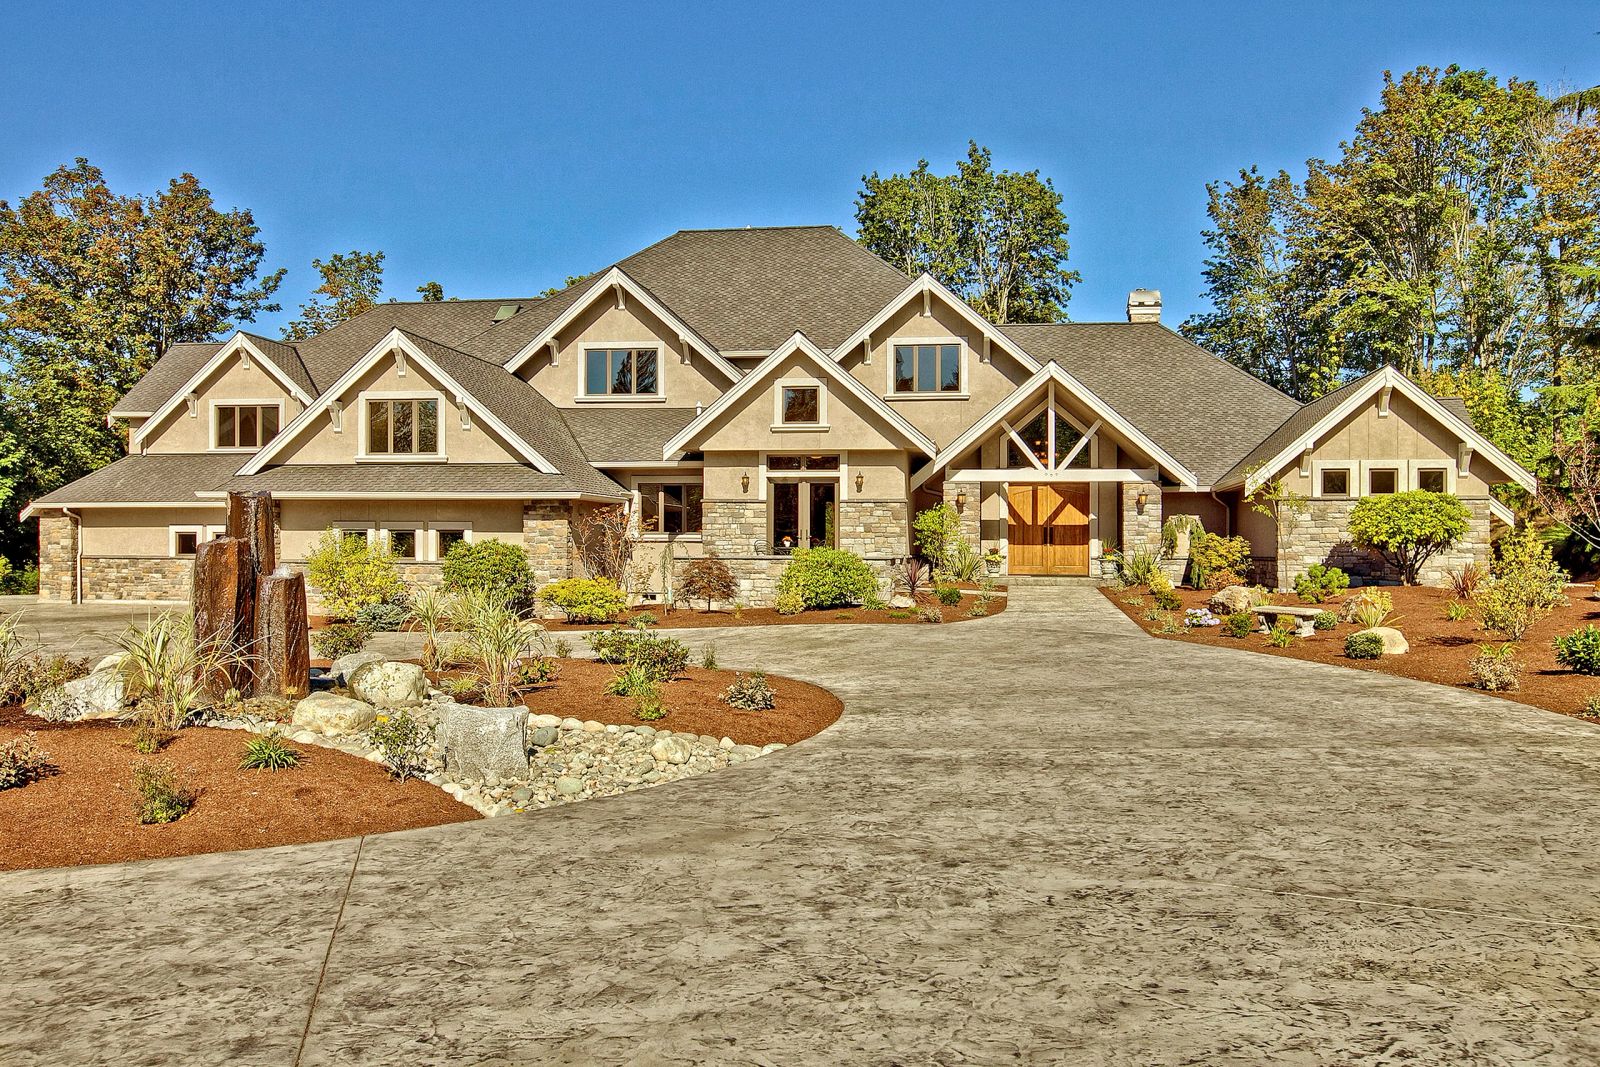
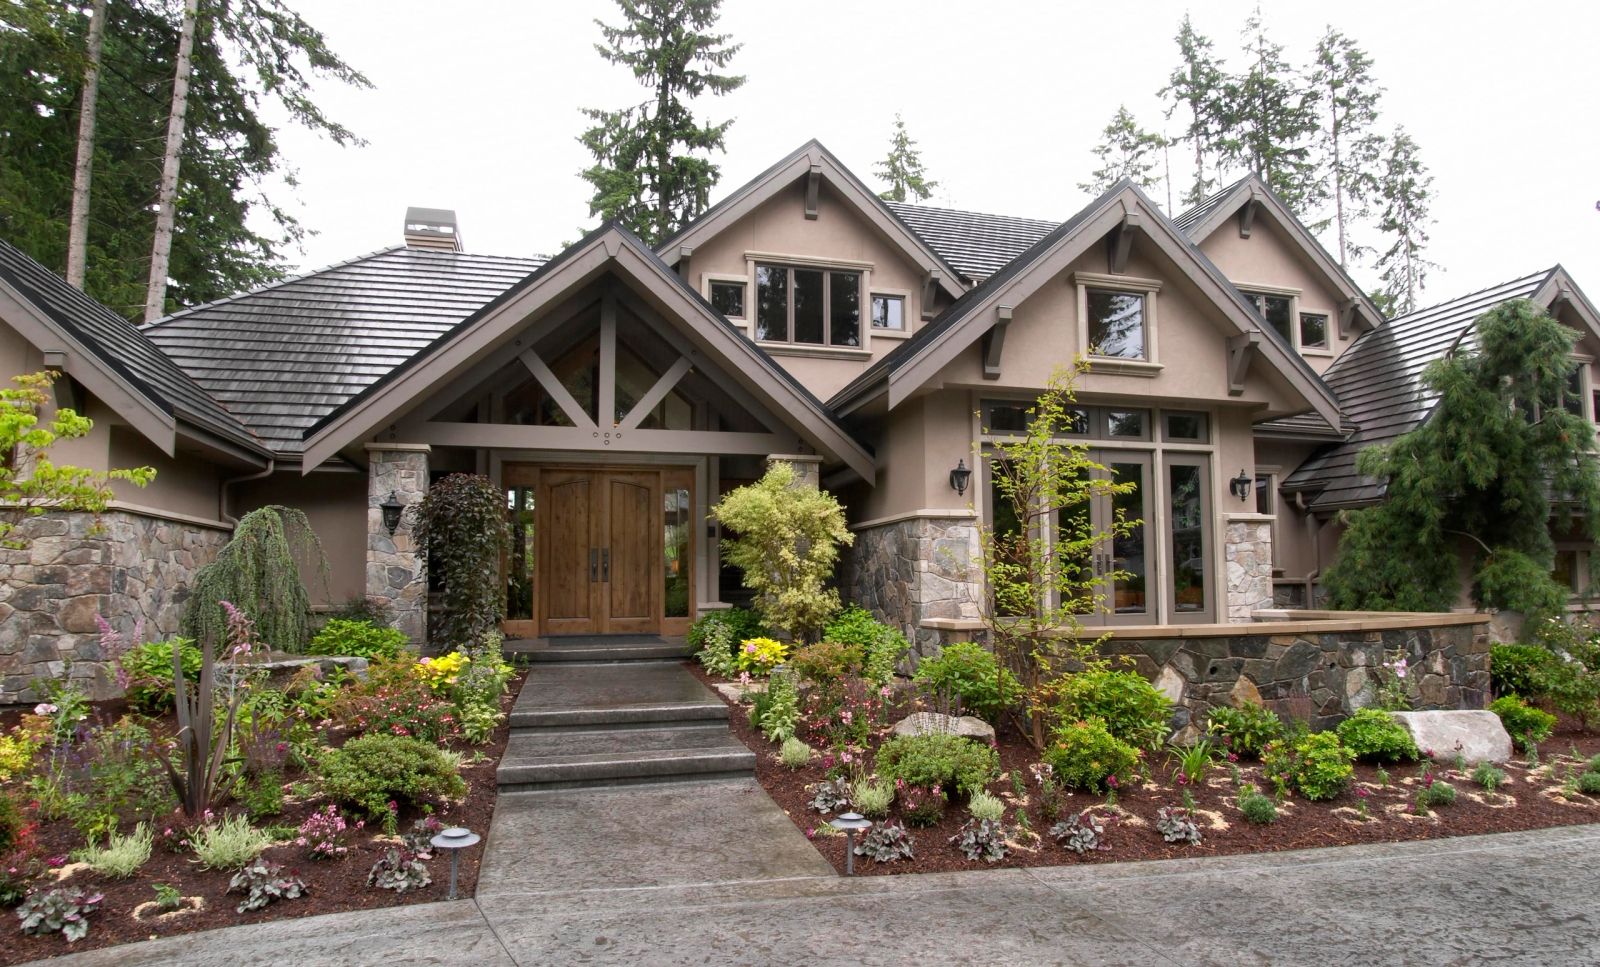
Craftsman custom home with timber gables, entered in the Seattle Street of Dreams

Seattle Street of Dreams

Seattle area · Show home

A 5,400-square-foot craftsman with media and exercise rooms, automated blinds and custom millwork throughout. Our most recent Street of Dreams entry.

Have a lot, or looking for one?

Call Rick or Christopher. The first conversation is about the site, the program and whether we are the right builder for it.

Contact usSee the portfolio